
What the launch establishes
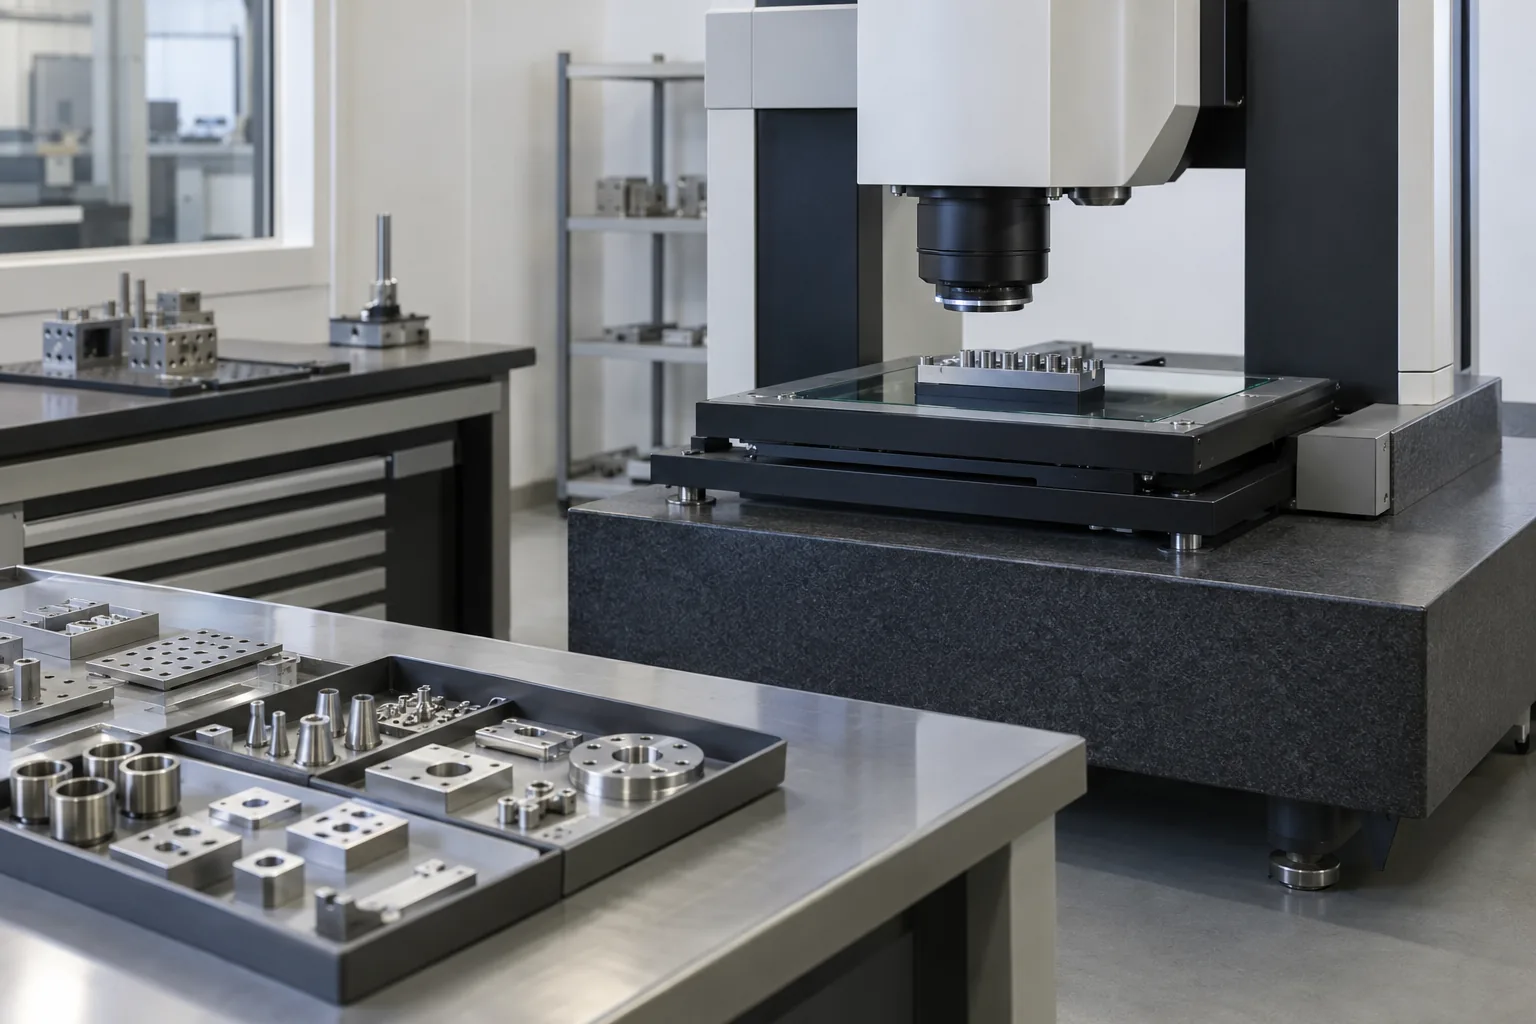
Hexagon announced OPTIV S 4.4.3 on September 2, 2026, with commercial availability from September 14. Its launch figures include about 30% higher machine dynamics and approximately 15% shorter cycles in initial application tests. These describe different measures; faster travel does not guarantee the same reduction in a complete inspection.
The reported tactile specification, E0,MPEE=(1.6+L/200) µm, is a length-dependent maximum permissible error expression. It is neither a constant tolerance nor the uncertainty of your measurement. Request the applicable length convention, configuration and test conditions before comparing it with a drawing requirement.
Where sensing and motion can help
Vision locates visible edges without touching the part. Tactile measurement contacts accessible surfaces; combining them can cover features that are awkward for either sensor alone. Mixed optical and contact requirements therefore justify a multisensor trial, provided the fixture exposes the necessary features.
A larger camera view can capture more features per image. That helps when image acquisition dominates, whereas faster motion matters when travel occupies much of the program. Reflective surfaces, weak contrast or obstructed probe access can still require a different setup. Time the existing workflow by activity to identify which change could address its actual bottleneck.
Treat the AI functions as separate purchase dependencies
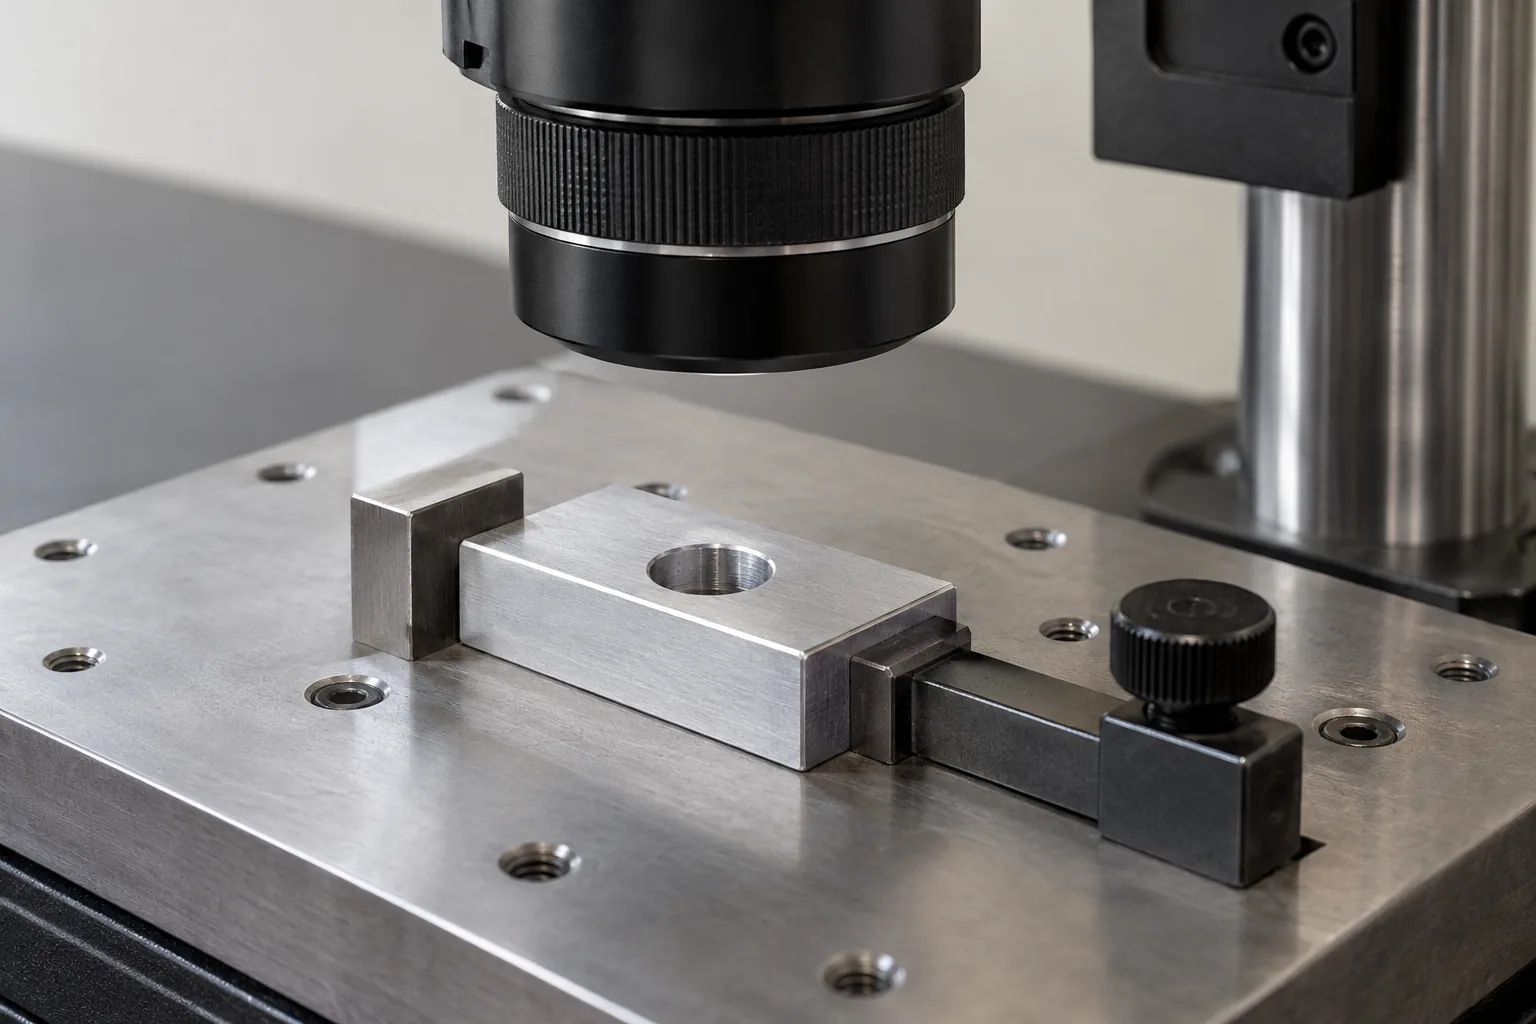
Hexagon describes staged PC-DMIS capabilities: AI Edge Detection assists edge recognition, Fast Auto-Focus targets focusing time, and AI Illumination targets lighting setup. They have different release timing; the machine launch does not establish that all are ready for use.
Ask for a demonstration on the software build and licence being quoted. If a required function is unavailable, base the purchase case on demonstrated hardware performance or defer commitment. Calibration and skilled interpretation remain necessary even when setup becomes easier.
Run a benchmark that can change the decision
Use the same inspection purpose, representative parts, environment and acceptance requirements on the current system and proposed configuration. Include loading, sensor changes and report completion. Gauge repeatability and reproducibility, or GR&R, examines measurement variation across repeated work and operators; pair it with the uncertainty evidence required for the application.
- Drawings and CAD: select the features whose inspection creates the queue.
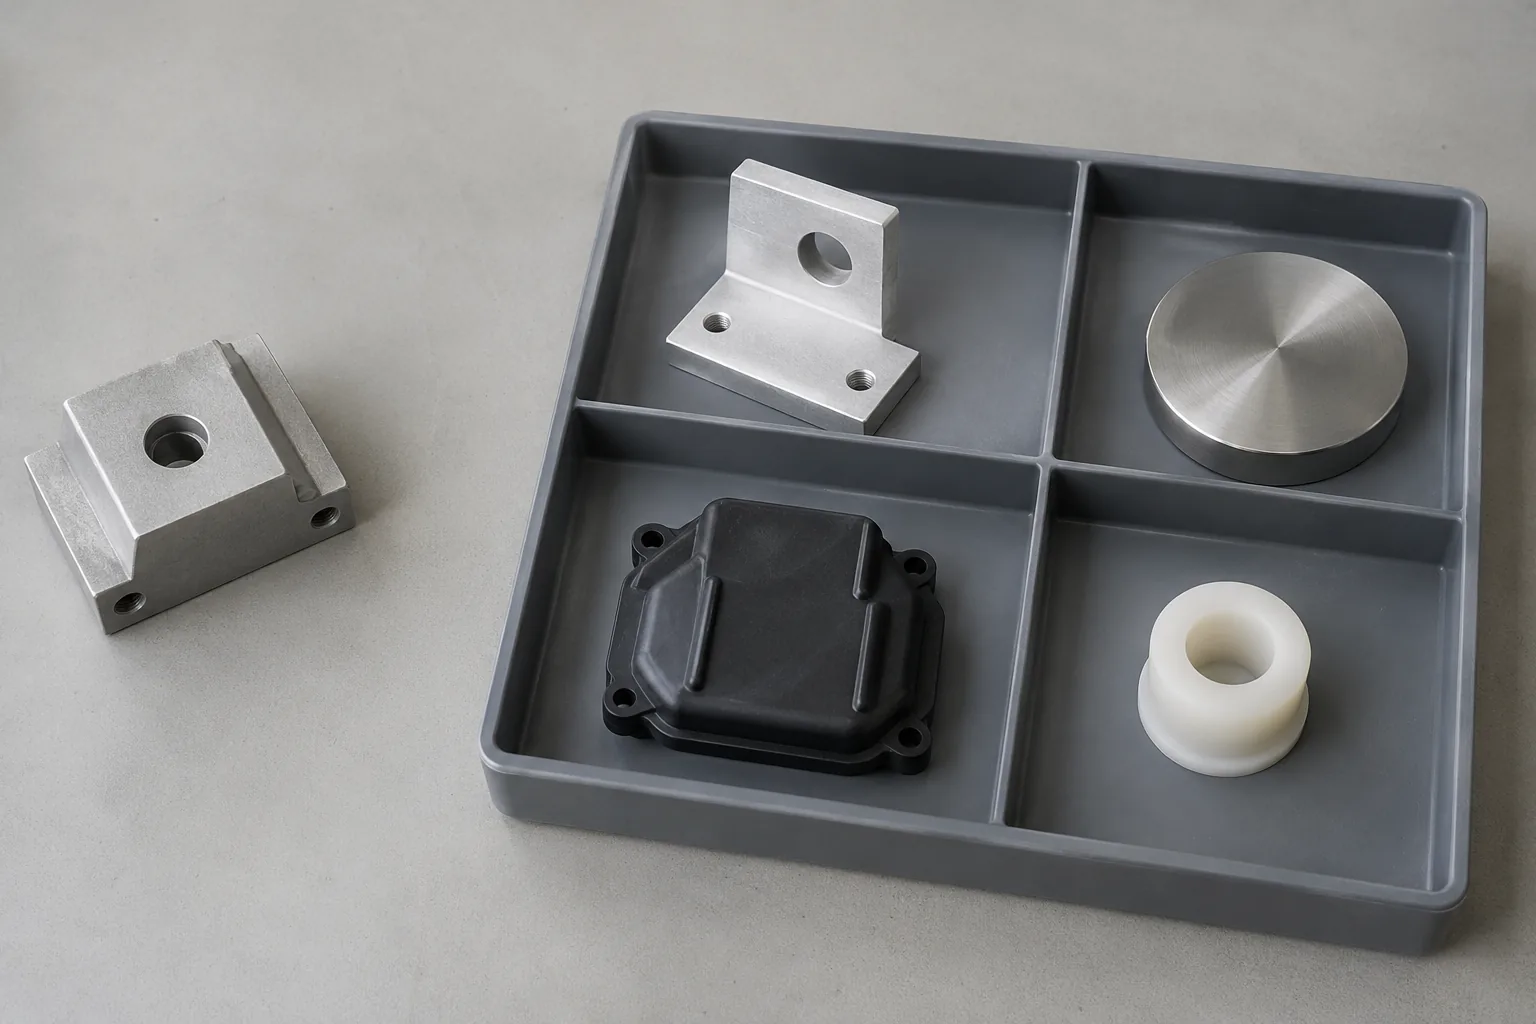
- Material and finish: include difficult surfaces rather than only easy demonstration samples.
- Fixturing: reload parts to expose positioning and access problems.
- Program strategy: record imaging, focusing and travel time separately.
- Operator workflow: observe setup changes and inconsistent edge selection.
- Acceptance evidence: check calibration status, measurement variation and reporting integration.
Choose replacement, upgrade or delay from the results
Hexagon also identifies software enhancements for OPTIV M. Ask which are compatible with the installed system; that does not imply an OPTIV M upgrade acquires OPTIV S mechanics. If either trial misses measurement requirements, adjust the justified setup or choose another sensing route before comparing cost.
| Observed condition | Preferred next step |
|---|---|
| Travel or image count dominates; measurement suitability passes | Evaluate OPTIV S replacement against the demonstrated end-to-end gain. |
| Current hardware is adequate; programming is the main burden | Request a compatible OPTIV M software-upgrade trial. |
| The needed AI function cannot be demonstrated | Wait for that capability or test a hardware-only business case. |
| Accepted measurements are achievable, but delivery conditions differ | Compare validation effort, training, reporting, maintenance and support before ordering. |
Prepare a quotation request with a decision attached
Bring the feature list, tolerance requirements, sample surfaces, fixture concept, lot size, sampling needs, present cycle record and environmental conditions. Add the required software interfaces and evidence for accepting measurements. Ask the supplier to return a proposed sensor configuration, a reproducible trial and an upgrade alternative; these enable a purchase decision tied to your inspection queue.
Frequently asked questions
How can the trial show whether inspection will keep up with production?
Use lot size and sampling rate to translate the production workload into inspection demand. Compare the time needed for that workload with the inspection time available between incoming lots. If the backlog still grows, a faster individual cycle has not resolved the capacity problem; request a workload-based trial before ordering.
What should happen if results shift after reloading?
Investigate locating surfaces, clamping and feature visibility before attributing the shift to machine accuracy. Repeat the affected measurements after a justified fixture change.
How should report integration be checked before an order?
Provide the required report format and receiving software interface, then follow a trial result through to its final destination. Verify that feature identifiers, units and acceptance results transfer correctly. Record any re-entry or correction and include its time in the delivery assessment; resolve failed transfers before committing to the quoted workflow.